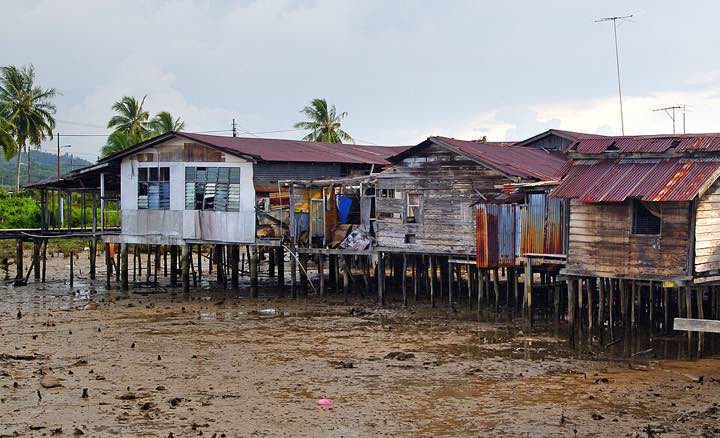
Stand in a thick-walled mud house in the Sahel at four in the afternoon and it is cool, though the street outside is baking. Stand on the deck of a timber house raised on stilts in coastal Malaysia and there is a breeze, though the air is thick and the night will hardly cool. Walk into a courtyard house in Beijing in January and the south-facing rooms are warm from sun that came in low over the north wall. None of these buildings has a thermostat. Each one is a different answer to the same exercise.
The previous course, Environmental Systems in Buildings (34/94), gave the tools: the sun's geometry, daylight, thermal comfort, a room's time constant, fresh air. This one asks what changes when you take them to a different latitude and a different sky. A graduate stops thinking of "good building design" as one thing. They ask first: hot and dry, hot and humid, mild, or cold? Then they know which of the tools to reach for, and which will backfire.
Passive design is not a style or a rejection of technology. It is an order of operations: shape, orient and build the envelope so that sun, wind, water and mass do as much as they can, then size machines for what is left. Done in that order the leftover is small, and in a few climates it is zero.
- Who takes it
- Year 3 of the Sustainable Architecture specialization of the Architecture major, and a natural elective for building-services engineers. Programmes shaped like the Centre for Alternative Technology's sustainability and adaptation MSc teach it as a climate-by-climate design method, usually with a sun-path diagram and a simulation tool; the Passive House Institute's designer course teaches the same physics as a measured target.
- What it is for
- Choosing a building's form, orientation, materials, openings and shading to suit its climate, so that comfort needs little or no energy.
- Comes after
- Environmental Systems in Buildings (34/94).
- Leads to
- Life-Cycle Carbon & Green Building (36/83), which counts the carbon of the choices made here. It sits beside Earth Building (36/81) and Bio-based Building (36/82), which supply the materials.
- What this piece gives you
- You will not run an energy model. You will see why a thick wall that saves a house in Yazd is wrong in Singapore, which wall of a building takes the sun, how far a wind tower can cool, how fast air moves through an opening, and what "15 kWh per square metre" means. Easier first reads: Environmental Systems in Buildings (34/94), Building Technology (34/93) and Light & Color (13/09).
Climate first: four families of question, and a comfort zone that moves
The standard map of world climates is the Köppen–Geiger classification, introduced by Wladimir Köppen in the 1880s and refined by him and others since (a 2018 update by Beck and colleagues maps it at 1 km resolution). Its five groups are A tropical (every month averages at least 18 °C), B dry, C temperate, D continental (cold winters) and E polar. Designers rarely need all the subtypes. They need four families of question, and each has a long vernacular record of answers.
| Family (Köppen) | The problem | What works |
|---|---|---|
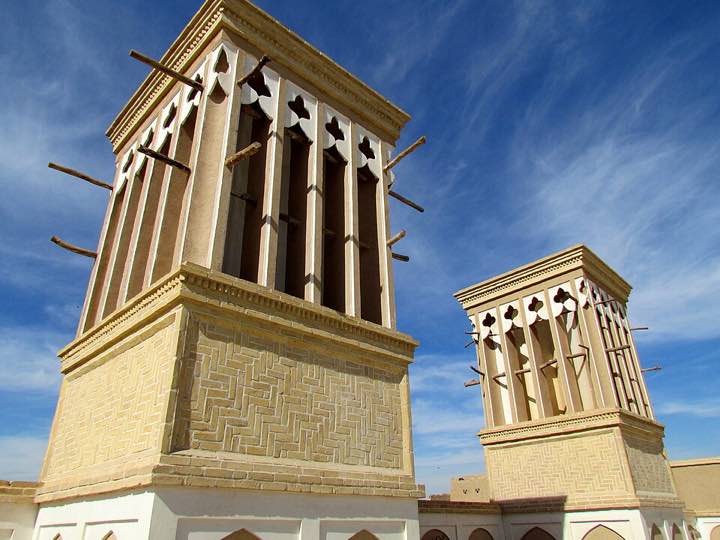
| Hot-dry (B: Yazd, Iran; Cairo; Lima; the Sahel) | Fierce sun, big day-night swing, little moisture | Thick mass, few small deep openings, courtyards, wind towers, light colours, night cooling, evaporation |
| Hot-humid (A: Singapore, Lagos, Manaus) | Warm nights, little swing, damp air | Light walls, big shaded roofs, raised floors, openings on both sides, nothing that stores heat |
| Temperate (C: London, Mexico City, Quito) | Cool season and warm season both matter | Winter sun in, summer sun out, moderate insulation, mass inside the insulation |
| Cold (D: Winnipeg, Moscow, Beijing) | Long heating season | Compact form, heavy insulation, airtight skin, sun on the equator-facing side, heat recovery |
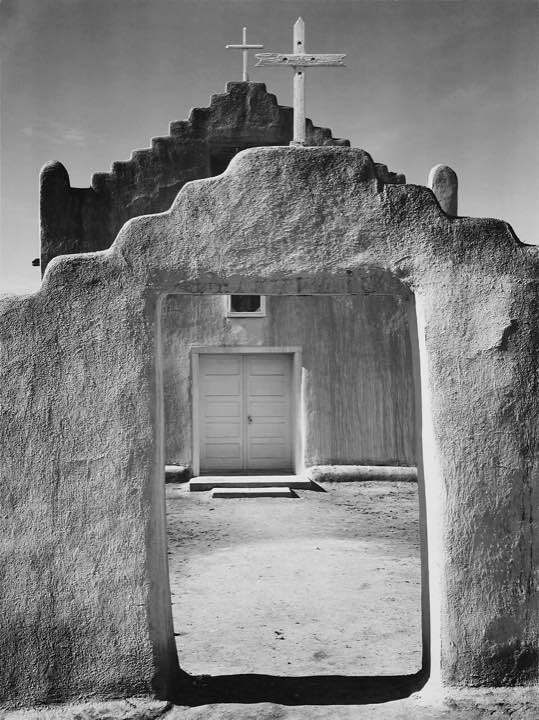
City classes are the commonly listed ones. Climate varies within a city and between years; Taos, for instance, is dry but high and cold at night, so its adobe serves both the hot-dry and the cold family.

The second idea in this section is about people, not walls. The classic comfort model of P. O. Fanger (1970), described in 34/94, was fitted to people in climate chambers. Richard de Dear and Gail Brager asked a different question: what do people say in real buildings? Their analysis of field surveys (about 160 buildings on several continents, collected for ASHRAE's research project 884) found that in buildings without air conditioning, the temperature people call comfortable rises and falls with the weather, because they open windows, change clothes and expect warmth in summer. The result became the adaptive comfort standard: in ASHRAE Standard 55, the comfortable indoor operative temperature follows the prevailing mean outdoor temperature (an average of the previous 7 to 30 days), valid for naturally ventilated spaces between 10 and 33.5 °C outdoors. Europe's EN 16798-1 has the same idea with slightly different numbers.
The practical meaning is large. A building that must hold 22 °C all year needs cooling whenever the weather is warm. A building allowed to float with the season needs it far less. Adaptive comfort does not apply to a sealed, air-conditioned office, and it does not excuse overheating a nursing home: it is a statement about buildings that people can open and adjust. Fanger's school and the adaptive school still disagree about how to treat mixed cases, and the standards carry both.
Computed from the ASHRAE 55 adaptive equation. The fixed band is a common setpoint range for sealed buildings, shown for contrast.
Without JavaScript: at an outdoor mean of 20 °C the adaptive comfort temperature is 24.0 °C and the 80% band runs from 20.5 to 27.5 °C. At 30 °C it is 27.1 °C, with a band from 23.6 to 30.6 °C, which sits almost entirely above a fixed 20 to 24 °C band.
The sun hits the four walls very unequally
In 34/94 you sized an overhang for one south window. The bigger design decision is which walls get windows at all, and the answer depends on latitude. The sun's beam on a vertical wall depends on the angle between the wall's normal and the sun's rays. At mid-latitudes in summer the sun rises in the north-east, climbs high at noon and sets in the north-west. The high noon sun barely touches a vertical south wall, while low morning and afternoon sun hits east and west walls head-on. In winter the sun stays low in the south, and a south wall catches it nearly square.
Add up the day and the result is one of the most useful facts in climate-responsive design: in summer, east and west walls take more direct sun than the equator-facing wall. They are also the hardest to shade, because the sun is low and a horizontal overhang does almost nothing. Near the equator, the equator-facing wall is almost sunless around the equinoxes and the roof and the east and west walls take the load. That is why a long building in the tropics is usually laid out with its long sides facing north and south and its short ends to the low sun.
Clear sky, direct beam only (Meinel's air-mass formula, sea level, no reflection or diffuse light), solar time, summed over the day on a vertical wall. Equator-facing means south in the north and north in the south, so the bars are labelled by compass direction. Use the shapes, not the exact kilowatt-hours.
Without JavaScript: at 52° N on 21 June, east and west walls each receive about 3.4 kWh per square metre of direct beam over the day, the south wall about 2.5 and the north wall about 0.8. On 21 December the south wall receives about 2.6 and east and west only about 0.5. At the equator on 21 March the south and north walls get almost nothing and east and west get about 2.6.
The design rules that follow are old and general. Put glazing on the equator-facing side, where horizontal overhangs work and the winter sun comes in. Keep east and west glazing small, and shade it with vertical fins, shutters or planting. Let the roof shade the walls, as the deep eaves of the Japanese house do: the fourteenth-century essayist Yoshida Kenkō advised that a house should be built with summer in mind, because winter can be survived in any dwelling. In the southern hemisphere, swap north and south.
Mass delays and flattens heat, thickness decides how much
34/94 treated a room as a single lump with a time constant. A thick wall is better described as a stack of thin slices, each warming its neighbour. Heat diffuses into the wall like a ripple: it arrives late and smaller. For a daily temperature cycle the natural length scale is the penetration depth, δ, the thickness over which the ripple fades by a factor of e (about 2.7).
Two things follow. First, a wall much thinner than δ does almost nothing as a buffer, and each extra δ of thickness cuts the swing to about 37% of what it was. Second, what matters is diffusivity, not conductivity: insulation is a poor conductor but it holds little heat, so it also carries almost no thermal mass. Insulation resists heat flow; mass stores it. They are different jobs, and the best walls give them to different layers. Earth and brick have a δ near 11 cm for a daily cycle, so a 30 cm earth wall brings the swing on its inner face to about a tenth and delays the peak by about 11 hours, so the afternoon heat outside reaches the inner face after midnight, when the room can be opened to cool night air. That is why mud, adobe and stone houses work in hot, dry climates with cool nights, and the thick adobe walls of Taos Pueblo have kept people warm and cool for centuries.

The exact solution for a slab driven by a daily sine wave on the outside, with the inner face insulated (as if the room's air followed the wall surface). Material values are typical and rounded: timber 0.13 W/m·K, 500 kg/m³; brick 0.7, 1,800; earth 0.6, 1,700; concrete 1.7, 2,300; mineral wool 0.04, 30. Real products vary by a factor of two or more. A real room also loses heat through windows and ventilation.
Without JavaScript: a 30 cm earth wall passes about 11% of a daily swing to its inner face and delays it about 11 hours; a 20 cm concrete wall passes about 57% and delays it about 5 hours; 20 cm of mineral wool passes 80%.
Mass pays only if it can be cooled again: by night ventilation, a cool sky, or a shaded courtyard. Where the night stays at 28 °C, as in much of the humid tropics, a heavy wall keeps releasing yesterday's heat into the bedroom. That is why the hot-humid row of the table says "nothing that stores heat". In a cold climate the logic reverses again: mass belongs inside the insulation, where it soaks up sun through the glass and gives it back in the evening.
Dry air can be cooled with water; humid air cannot
Evaporating water takes heat out of the air. This is how a sweating body cools, how a damp cloth over a jug cools it, and how the wind towers of Yazd were used: air is drawn into the tower, passed over water in a pool or a qanat tunnel, and cooled by evaporation and by the shaded earth before it reaches the rooms. The limit is a number every designer knows, the wet-bulb temperature: the temperature at which air is saturated if you evaporate water into it until it cannot take any more. No evaporative device can cool air below the wet-bulb temperature of the air it starts with.
The gap between dry-bulb and wet-bulb is large when the air is dry and nearly vanishes when it is humid. In a desert afternoon at 40 °C and 10% relative humidity the wet-bulb is about 18.5 °C, so a cooler at 0.8 effectiveness delivers air near 23 °C. In the tropics at 32 °C and 70% the wet-bulb is about 27.5 °C and the same cooler can only reach about 28 °C, while pushing the air to 92% humidity. That is the physical reason hot-dry and hot-humid places build differently. It also marks a limit for people: at a wet-bulb temperature of about 35 °C, a theoretical limit for a healthy resting person, sweating can no longer shed heat, and Earth's weather rarely gets near that today.
Wet-bulb temperature from Stull's 2011 formula (within about one kelvin of the exact value over most of this range). Moisture added follows from the energy balance of adiabatic evaporation at sea-level pressure. Presets are illustrative afternoons, not records for any city.
Without JavaScript: at 40 °C and 10% humidity the wet-bulb is 18.5 °C and the supply air at effectiveness 0.8 is 22.8 °C at 67% humidity. At 32 °C and 70% the wet-bulb is 27.5 °C and the supply is 28.4 °C at 92%.
Free air: stack and wind
Moving air does two jobs: it carries heat out of the building, and it cools skin directly, because moving air strips the warm, damp layer from the body. In a humid climate where cooling cannot come from evaporation or mass, air movement is the main passive tool. Two forces move it.
Wind pushes air through any pair of openings on opposite sides. A simple rule of thumb is that the flow equals about half of the opening area times the wind speed, if the wind hits the facade square on. Stack effect needs no wind: warm indoor air is lighter than outdoor air, rises and leaves through a high opening, drawing cool air in through a low one. The pressure is tiny, but it is steady.

Notice the square root. Doubling the height gives only about 41% more flow, and the ΔT is often just 2 to 4 K, so stack flow needs tall chimneys and big openings to matter. The tall wind towers of Iran, the light wells of traditional Cairo houses, the roof ventilators of the Caribbean and the stair-core chimneys of modern naturally ventilated schools all use the same square-root rule. Wind and stack combine roughly in quadrature (square, add, square root), so a modest wind often outweighs a modest stack.
Room of 50 m³. Stack flow as in the formula; wind flow = 0.5 × area × wind speed (square-on wind); combined in quadrature. These are textbook estimates for a single well-mixed space; real flow depends on obstructions, partitions and wind direction.
Without JavaScript: with 4 m between two 1 m² openings and a 4 K difference there is about 0.44 m³/s, roughly 32 air changes an hour in a 50 m³ room. With a 2 m/s wind as well it is about 1.09 m³/s.
Insulation, airtightness and the Passivhaus yardstick
In a cold or temperate climate the passive tools are the opposite of the hot-humid ones: keep the heat in. A building loses heat through its fabric (walls, roof, floor, windows) and through air leaving and being replaced. For each element the loss is a U-value (watts per square metre per kelvin) times area; for air it is about 0.34 watts per cubic metre per kelvin per air change an hour. Add them up and you have the building's heat-loss rate in watts per kelvin. Multiply by the season's cold, in degree-days, and you have the heat that must be supplied.
The Passivhaus standard (Passive House Institute, Darmstadt, from the terrace first built in 1990–91) sets numbers instead of recipes: space-heating demand of no more than 15 kWh per square metre of floor a year, or a peak heating load of 10 W/m², and an airtightness of no more than 0.6 air changes an hour at 50 Pa of pressure, measured by a blower-door test. Since passive homes are airtight, they need a ventilation system that returns most of the heat of the outgoing air to the incoming, as 34/94 explained. Its criteria vary by climate (in warm places cooling and dehumidification are limited instead of heating), and it is one of several standards; comparison in 36/83.
Try it on a small house: 100 m² of floor, 250 m³. The three presets are invented but typical of an uninsulated old house, a moderately insulated one and a Passivhaus-style one. Then change the winter.
A simplified steady-state model: roof 55 m², ground floor 55 m², roof and floor U-values set by the preset, ventilation 0.4 changes an hour when a system is fitted (preset), infiltration about n50 ÷ 20, free gains fixed at 15 kWh/m² a year. Degree-day values are round illustrative numbers for four kinds of winter, not any city. It shows the relative size of each lever, not a design calculation.
Without JavaScript: in a winter of 2,500 degree-days the uninsulated preset needs about 210 kWh/m² a year, the moderately insulated one about 68 and the Passivhaus-style one about 16. In a winter of 4,000 degree-days the Passivhaus-style one needs about 35, which is why the target is set per climate.
What a graduate just sees
- The first question about any building is its climate: dry, humid, mild or cold. The same wall can be a hero in one and a mistake in another.
- Comfort is not a fixed number. People who can open windows are comfortable at higher temperatures in warm weather.
- In summer at mid-latitudes, east and west walls take more sun than the south wall, and a horizontal overhang can't stop it.
- A wall's thermal mass is set by how its thickness compares with about 10 to 15 cm of penetration depth, and a thick wall pays only if the night can cool it.
- Insulation resists heat; mass stores it. Don't mix them up, and layer them in that order: insulation outside the mass in cold climates.
- Water can cool dry air a long way and humid air hardly at all; the wet-bulb temperature is the floor.
- Natural ventilation scales with the square root of height and temperature difference, so a tall space and a big opening beat a small gap.
- Passivhaus is a measured target, not a style: 15 kWh per square metre a year, an airtight shell, and recovery of the heat in outgoing air.
Where it shows up next
- Life-Cycle Carbon & Green Building (36/83): the thick wall, the extra insulation and the wind tower all have an embodied cost that has to be set against the energy they save.
- Earth Building (36/81) and Bio-based Building (36/82): the materials that give mass, breathability and low carbon, and the limits on using them.
- The Design Studio (34/96): orientation, plan depth and window layout are decided in the first week, and this course supplies the reasons.
- In the world: Passivhaus housing across Europe and North America, climate-specific energy codes, Egyptian architect Hassan Fathy's earthen village design and the long-running discussion about whether air-conditioned glass towers suit the tropics.
If you want to go deeper
- 📘 Textbook. Norbert Lechner, Heating, Cooling, Lighting: Sustainable Design Methods for Architects (Wiley), the standard text for architecture students.
- 📘 Textbook. Baruch Givoni's Man, Climate and Architecture (1969; second edition 1976) set out the bioclimatic design method for hot-dry and hot-humid places; read it as a classic.
- 📘 Gentler. G. Z. Brown and Mark DeKay, Sun, Wind & Light: Architectural Design Strategies (Wiley), sketches and strategies sorted by climate; and Hassan Fathy, Architecture for the Poor (University of Chicago Press, 1973), the story of New Gourna and a case for mud-brick building.
- 🌐 Free course. MIT OpenCourseWare 4.401, Environmental Technologies in Buildings, whose notes and problem sets cover sun, thermal mass and ventilation, and the Passive House Institute's passiv.de for the criteria.
A building is a filter between a climate and a person, and each climate asks for a different filter: mass and shade and water in the dry heat, shade and breeze in the wet heat, a balance of sun and insulation in mild places, and a tight, well-insulated shell in the cold. The calculations are short, and the vernacular builders who got there first were doing the same sums by eye.
Try this: go outside at sunrise, midday and sunset and note which wall of your home is in sun. Then, in a hot week, check which room feels better at ten at night and which at four in the afternoon. That delay is thermal mass; its absence is a light wall.
Sources. Köppen–Geiger climate classification (Beck et al., Scientific Data, 2018, for the 1 km map); de Dear and Brager, "Thermal comfort in naturally ventilated buildings," Energy and Buildings 2002, and ASHRAE Standard 55 (adaptive model); EN 16798-1 (2019); Fanger, Thermal Comfort (1970); Stull, "Wet-bulb temperature from relative humidity and air temperature," Journal of Applied Meteorology and Climatology, 2011; Meinel and Meinel, Applied Solar Energy (1976) for the air-mass formula; Passive House Institute criteria (passivehouse.com, passiv.de); Yoshida Kenkō, Tsurezuregusa (c. 1330); Wikipedia's articles on windcatchers, Passive house and Thermal comfort for descriptions of wind towers, qanat cooling and the standards.
- 📘 Lechner, Heating, Cooling, Lighting
- 📘 Brown and DeKay, Sun, Wind & Light
- 🌐 Passive House Institute