Descriptive, not engineering advice. Earth buildings fail in specific, well-understood ways, and the right design depends on local soil, rainfall and seismic hazard. Anyone building one should work with a local engineer and the local code.
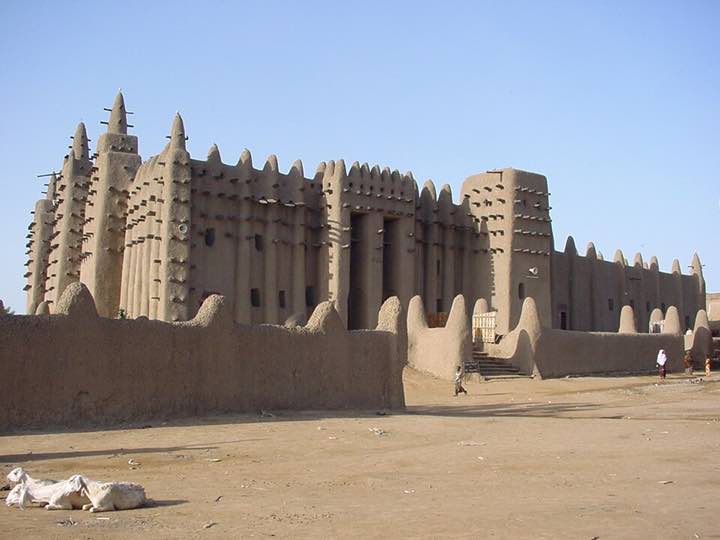
In Djenné, in Mali, the Great Mosque is made of sun-dried earth bricks and earth plaster. The present building dates from 1907, and every year the community holds a festival to repair it: men climb the permanent timber scaffolding that sticks out of the walls and plaster the surface, while women and girls carry water. Rain and cracks have worked on it for twelve months and the town puts the surface back.
That one image holds most of this subject. Earth is everywhere, free, and cool in summer. It is also soft, it hates water, and when it falls down in an earthquake it falls in heavy pieces. A graduate of this course holds both facts together without drama.
This piece goes beyond the basics of Building Technology (34/93). It starts with a jar of muddy water and ends at the rules, the numbers and the questions you should ask before building with dirt.
- Who takes it
- Year 3 of the Sustainable Architecture specialization of Architecture. Earthen-architecture courses such as those of CRAterre (Grenoble) and the sustainable-design programmes that teach alongside them cover the same ground, and conservation architects and civil engineers working in seismic regions meet it too.
- What it is for
- Knowing what soil can and cannot do as a wall, and how to keep it dry and standing.
- Comes after
- Building Technology (34/93).
- Leads to
- Life-Cycle Carbon & Green Building (36/83), and it sits beside Climate-Responsive & Passive Design (36/80) and Bio-based Building: Hemp, Straw, Bamboo & Timber (36/82).
- What this piece gives you
- You will not be able to design a rammed-earth house or size reinforcement; that needs a soil test and an engineer. You will see why a mud wall needs good boots and a good hat, why thick earth is slow to heat up, and why a slender unreinforced wall is so dangerous in a quake. Easier first reads: Statics: Why Things Stand Still (34/10) and History of Architecture (34/91). The toys below are simplified models with stated assumptions.
Soil is a recipe: clay, silt and sand
Soil is grains of three size classes. Sand is the big grain, roughly 0.06 to 2 mm: it does not shrink and it carries the load. Silt is smaller, about 0.002 to 0.06 mm, and has little glue. Clay is smaller than 0.002 mm, a few microns, flat plates that stick to each other and to the bigger grains when wet and then harden as they dry. Clay is the binder, sand is the skeleton. A wall made of only clay shrinks and cracks as it dries; a wall made of only sand just pours.
Builders find the recipe with a jar test. Put soil in a clear jar of water, shake, and let it settle. Sand drops in seconds and silt in minutes to hours, but a clay particle of 2 microns in 20 cm of still water takes about 15 hours to fall, by Stokes' law, so the clay layer is the last and finest band on top. You then measure the layers.
Sources differ on the ideal adobe mix. One gives about 15% clay, 10 to 30% silt and 55 to 75% fine sand; another says 15 to 25% clay; a New Mexico State University guideline says no more than a third clay and no less than half sand. The shared message is a window, not a number. Slide the layers below.
The window (about 15 to 25% clay, with borderline soils either side) is a rule of thumb from the sources above. Every soil needs test bricks. Rammed earth usually likes a sandier, gravelly mix than adobe, and each tradition tunes its recipe to its own ground.
Four ways to turn dirt into a wall
Adobe is earth, water and usually straw, pressed into bricks and dried in the sun. Common sizes are about 20 × 10 × 30 cm (around 10 kg) or 25 × 10 × 36 cm (around 15 kg); bricks that dry slowly in shade crack less. Cob skips the brick: lumps of subsoil, sand, straw and water are worked into a wall by hand. Traditional English cob walls are often about 24 inches (61 cm) thick. Rammed earth pours moist soil into formwork in layers of about 10 to 25 cm and compacts each to roughly half its loose volume; the layers show in the finished wall as bands. Compressed earth blocks (CEB) are made in a press at pressures near 21 MPa, and often include a little cement.
A fifth family is light: wattle and daub, called bahareque in Colombia and Central America and quincha in Peru. A frame of canes or sticks is woven and plastered with mud. It uses far less earth, so the wall weighs much less, which matters later in the piece.
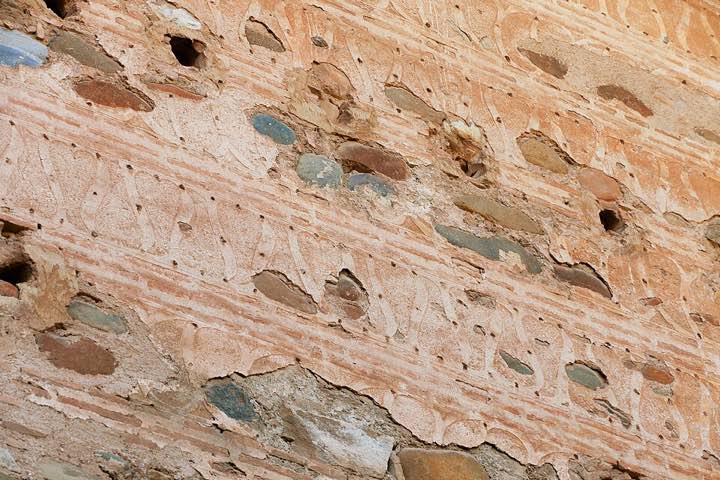

Rammed earth is old. Walls and foundations of rammed earth were common in China by about 2000 BCE, and Neolithic sites in the Fertile Crescent date from the 9th to 7th millennium BCE. Well-made cement-stabilised rammed-earth walls are reported at between 5 and 18 MPa, with a few percent of cement the usual stabiliser, so a modern rammed-earth wall is much stronger than a traditional adobe one but it is no longer simply dirt. See the next section's trade-offs.

A thick earth wall stores the day and delays the heat
Earth is a poor insulator and a good store. Dry soil conducts heat at somewhere between about 0.5 and 1.5 W/m·K depending on density and moisture, far worse than insulation (hemp-lime and straw are around 0.06 to 0.07). A 40 cm earth wall therefore has a U-value of roughly 1.5 W/m²·K. That is poor for a cold climate. But earth is also dense, so heat entering one face takes a long time to cross it.
For a daily swing, a thick wall behaves like a slow filter. The delay and the damping both follow from the wall's thermal diffusivity a = λ / (ρ·c), the speed at which a temperature change spreads.
Assumptions: specific heat 900 J/kg·K, a pure sinusoidal daily swing, a wall thick enough that the far face can be ignored (rough below 20 cm), and standard surface films of 0.13 and 0.04 m²·K/W for U. Reported delays for real rammed earth, close to 12 hours through 35 cm, match the model's order of magnitude. Real conductivity changes strongly with moisture.
This is why earth feels right in hot-day, cool-night climates: the afternoon heat reaches the room after midnight and is a fraction of the size. It is why it feels wrong in a wet cold winter, where the wall simply stays cold. Reported measurements also show earth walls and plasters evening out indoor humidity, taking up and releasing water vapour, though the size of the effect depends on finish and ventilation.
Water is the real enemy, not weight
A wall of earth at 1,800 kg/m³ and 3 m high squeezes its own base with about 0.05 MPa (1,800 × 9.81 × 3 ≈ 53 kPa). US codes typically ask adobe blocks for at least about 2.1 MPa (300 psi); New Mexico's earthen code sets 300 psi for adobe, compressed earth blocks and rammed earth, with one adobe sample in five allowed down to 250 psi. The wall carries itself with a safety factor near 40. Crushing is not the problem.
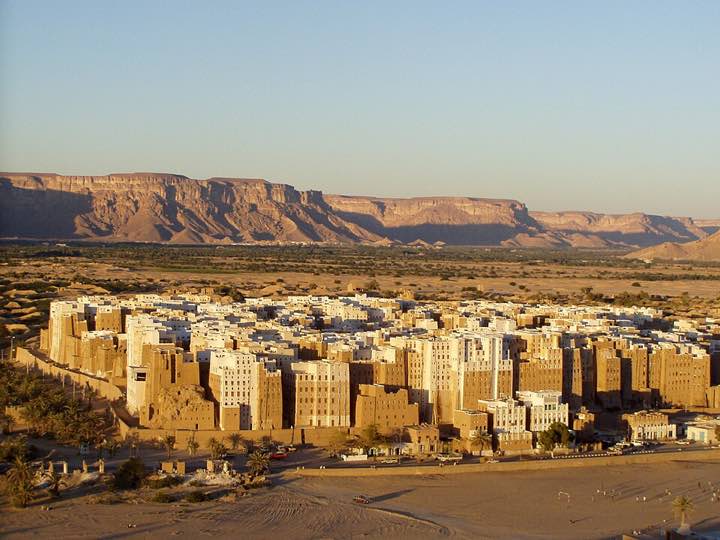
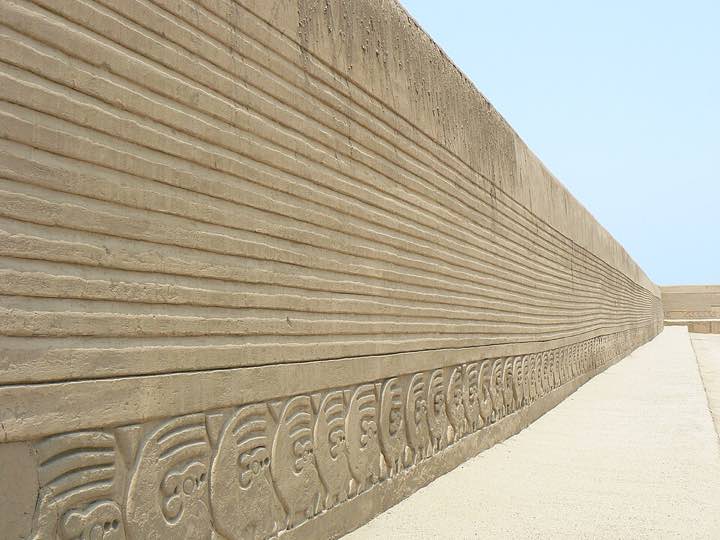
Water is. Wet clay swells and loses strength; running water carries clay away; rain splashing off the ground eats the bottom of a wall; salts crystallise and flake the surface. At Chan Chan, the Chimú capital in northern Peru (about 850 to 1470 CE, UNESCO World Heritage 1986, and also on its danger list), El Niño rains damage the bases of the 15 to 18 m walls, and moisture brings salts and plants that weaken the foundations. At Shibam, a flood in 2008 undermined foundations and some buildings fell.

Traditional builders answered with habits. A stone plinth lifts the earth off wet ground. Wide eaves keep rain off the walls. A renewable earth or lime render takes the weather so the wall does not, and every year or two it is renewed, as in Djenné. Modern builders add stabilisers: cement or emulsified asphalt up to about 10% by weight for adobe. Stabilising cuts erosion but changes the wall, since it lowers the ability to breathe and takes away the cheap carbon of unfired earth, and a cement-rich block is harder to return to the soil.

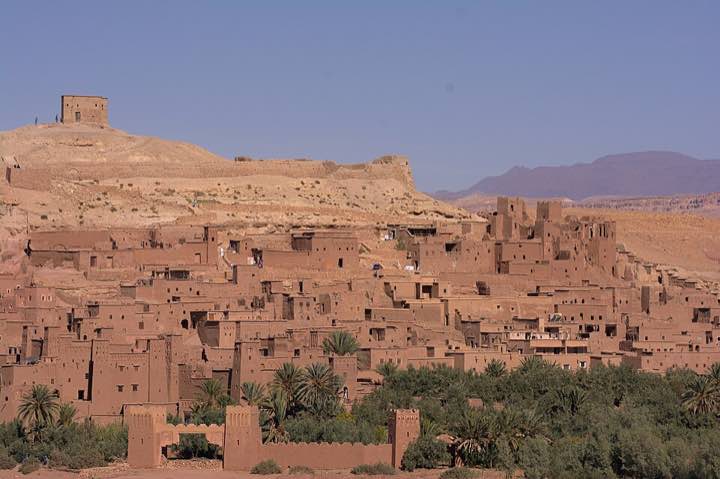
Abandonment shows what upkeep was doing. At Aït Benhaddou in Morocco, a fortified village of rammed earth and adobe (UNESCO 1987; no surviving building thought older than the 17th century), villages of this type can begin to crumble within a few decades of being left alone.
Why an unreinforced adobe wall kills in an earthquake
When the ground moves, a building is shaken by its own inertia: the force on a wall is its mass times the ground's acceleration. Earth is heavy, so the force is large. It is also brittle and weak when pulled, and a thin tall wall faces sideways loading it was never meant to take. A free-standing wall tips like a plank on its end. Treat it as a rigid block; it starts to rock when the sideways acceleration reaches about g times its thickness divided by its height.
A rigid-block model for a wall that is free to tip and not tied to anything. A real wall fails by cracking and shearing first, and real tipping needs the shaking to last long enough. The toy shows why thickness and height matter, not when a real wall will fall. "Illustrative shaking" is whatever you choose; damaging earthquakes often reach a few tenths of g near the source.
Roofs add the second killer. Heavy earth and timber roofs on weak walls fall inward as a single slab, and the broken earth fills the gaps where people might survive. After the 2003 Bam earthquake (Mw 6.6 by USGS, 26 December 2003) most buildings were mud brick, many did not meet the 1989 seismic code, many were self-built, and heavy roofs collapsed with few survivable voids. The death toll is counted as between 26,271 (Iran's Statistical Centre, revised down from an earlier 56,230) and about 34,000 (Iran's Crisis Management Organization, confirmed in 2020).
Other tolls need care. The 2007 Pisco earthquake in Peru (Mw 8.0, 15 August) killed at least 595 people, and the town's buildings were about 85% destroyed. The 13 January 2001 earthquake in El Salvador (Mw 7.7) killed 944 people in El Salvador and collapsed 108,261 houses, many of them traditional adobe and bahareque homes, but 585 of those deaths were from landslides in La Libertad, not from houses alone. In the 8 September 2023 earthquake in Morocco (Mw 6.9, at least 2,960 dead), mud-brick and stone houses in mountain villages broke apart; nearly all 50 traditional houses in Majat were destroyed. The same event cracked parts of Aït Benhaddou. Earthquake deaths have several causes, and building type is one of them.

What holds: reinforcement, codes and honest limits
The aim of earthquake design in earth is modest and clear: the walls will probably crack, so keep the pieces together and keep the roof up long enough for people to leave. Several ideas do that.
- A bond (ring) beam at the top of the walls, in timber or concrete, ties them into one box and spreads the roof's weight evenly.
- Mesh or reinforcement in the wall: canes, rebar in blocks, or a polymer geomesh fixed to the faces and covered in plaster, which research groups in Peru tested on shake tables to hold cracked walls together.
- Proportions: thick and short, with a limit on slenderness, small openings placed away from corners, and buttresses or cross-walls.
- A light roof, tied down, so that if the walls go the roof does not become a slab of rubble.
- A dry base, since a wall weakened by damp at the bottom starts the quake already damaged.
Pick a failure and see which idea answers it.
A map of ideas, not a design method. Real reinforcement needs engineering for the local hazard, soil and materials.
Rules exist and are specific to a place. Peru's E.080 standard for adobe was revised in 2017 (Ministerial Resolution 121-2017-VIVIENDA) and is the reference for reinforced adobe there. New Zealand has three linked standards, NZS 4297, 4298 and 4299 (engineering design, materials and workmanship, and earth buildings not requiring specific design, 1998–99). ASTM E2392 is a US guide to the design of earthen wall systems. New Mexico, with a long adobe tradition, has an earthen building code (14.7.4 NMAC, amended 2023). The 2019 US International Residential Code has an appendix (U) for cob in load-bearing walls of single-storey homes. They set minimum strengths, wall proportions, bracing and reinforcement; they differ by country and are not design values. Many places still have no earth code at all, and in many seismic regions, owner-builders rely on advice from NGOs and training programmes.
The honest summary: reinforced earth can be made far safer than traditional unreinforced earth, but it is not the same as a code-designed frame building, and it is only as good as how well it is built. It is also most risky exactly where people have the fewest resources.
Carbon, comfort and the questions to ask first
Unstabilised earth needs no kiln and no cement, the soil can often be dug on or near the site, and a wall can be returned to the ground at the end of its life. That gives it a low carbon profile in the first place. Add a cement stabiliser, haul the soil far, or finish with cement render, and the advantage shrinks, so the number for any given wall must come from a proper assessment, the topic of Life-Cycle Carbon & Green Building (36/83). Earth is also labour-hungry, slow to dry, and relies on skills that are unevenly available.
The field's centre of gravity is CRAterre, a research laboratory in the architecture school of Grenoble, France, founded in 1979. It has led the UNESCO Chair on earthen architecture, construction cultures and sustainable development since 1998. You will often hear that a third of humanity lives in earth buildings. The figure is widely repeated and rough; no one can count precisely.
Before building, a graduate asks five questions. What is the soil, tested (jar test, then lab)? How much rain does the wall see and where does water go? What is the seismic hazard and which code applies? Who nearby has built this and can show the walls? Who will maintain it in thirty years?
What a graduate just sees
- Clay is the glue and sand is the skeleton, and the right mix is a window found by testing.
- A thick earth wall is a poor insulator but a slow one: it delays heat by half a day.
- Water, not weight, destroys earth, so look at the plinth, the eaves and the render first.
- Strength figures near 2 MPa are plenty for crushing; the real limits are tension, shear and tipping.
- A thin, tall, heavy, unreinforced wall is exactly the shape that falls in an earthquake.
- A ring beam, mesh and a light roof do not stop cracking; they stop collapse.
- Stabilising with cement trades away some of earth's carbon and breathing advantage.
- Old earth towns that still stand are being repaired every year.
Where it shows up next
- Life-Cycle Carbon & Green Building (36/83): the embodied-carbon argument for earth only holds when you count transport, stabiliser and lifespan.
- Climate-Responsive & Passive Design (36/80): thermal mass and time lag are the same idea as the toy above, used on purpose with sun and night ventilation.
- Structural Analysis (34/64) and Statics (34/10): the rocking wall is statics; load paths decide what stays up.
- History of Architecture (34/91): Djenné, Shibam, Chan Chan and the Alhambra are earth architecture, with its conservation problems.
- In the world: heritage conservation, post-disaster housing programmes, and modern rammed-earth houses and visitor centres in dry climates.
If you want to go deeper
- 📘 Standard texts. Hugo Houben and Hubert Guillaud, Earth Construction: A Comprehensive Guide (CRAterre, Practical Action), the reference from the Grenoble school; and Gernot Minke, Building with Earth: Design and Technology of a Sustainable Architecture (Birkhäuser), strong on design and detail. Check for the current editions.
- 📘 Gentler. Ianto Evans, Michael G. Smith and Linda Smiley, The Hand-Sculpted House (Chelsea Green, 2002), a practical, readable introduction to cob.
- 🌐 Free resource. The research and publications of CRAterre, including its training and documentation pages.
- 🌐 Free text. The Getty Conservation Institute's Terra Literature Review (2008), a free survey of research on conserving earthen architecture.
Earth is clay and sand, strong enough to carry a house many times over, slow to pass heat, and cheap in carbon when it is left unstabilised. Its limits are water, which needs a dry base and a renewed skin, and earthquakes, which punish heavy, slender, unreinforced walls. Good earth building is mostly about those two things.
Try this: do the jar test with a handful of garden soil, a jar and water. Shake, then mark the layers after one minute, an hour and a day. Then walk around the oldest wall you can find and look at the bottom 30 cm and the top edge.
Sources. Wikipedia articles on Adobe, Rammed earth, Cob, Compressed earth block, the Great Mosque of Djenné, Shibam, Chan Chan, Aït Benhaddou, CRAterre, the 2003 Bam, 2007 Peru, January 2001 El Salvador and 2023 Marrakesh–Safi earthquakes (for dates, magnitudes, tolls and site facts); New Mexico Earthen Building Materials Code, 14.7.4 NMAC (adobe, compressed earth block and rammed earth strengths); Peru E.080 (Ministerial Resolution 121-2017-VIVIENDA); NZS 4297:1998, 4298:1998, 4299:1999; ASTM E2392; 2019 IRC Appendix U; Stokes' law and the thermal-wave formulas are standard physics; thermal conductivity ranges from Engineering ToolBox.
- 📘 Houben and Guillaud, Earth Construction
- 📘 Minke, Building with Earth
- 🌐 CRAterre