Descriptive, not engineering advice. Fire, moisture and structural performance depend on the exact assembly, the climate and the local code. A particular building needs a qualified designer and the rules of its own jurisdiction.
In the 1890s, on the treeless Sandhills of Nebraska, settlers had grass, wind and a newly arrived machine that made rectangular bales. The first documented bale building was a schoolhouse of 1896 or 1897, and a report in 1902 says it had been eaten by cows. The 1928 Pilgrim Holiness Church in Arthur, Nebraska, built of plastered straw bales, is still standing and is on the US National Register of Historic Places.
Both halves of that story are the subject. A wall grown in a field can be warm, cheap and low in carbon, and can last for generations. It can also be eaten, rotted or burned, if the builder forgets what it is made of. This course sits beside Earth Building (36/81) and teaches the same discipline for plants.
- Who takes it
- Year 3 of the Sustainable Architecture specialization of Architecture, in programmes that teach natural and low-carbon building. Timber engineers and self-builders meet the same material questions.
- What it is for
- Knowing what each plant-based material can carry, insulate, store and survive, and where the rules allow it.
- Comes after
- Building Technology (34/93).
- Leads to
- Life-Cycle Carbon & Green Building (36/83), and it sits beside Earth Building: Adobe, Rammed Earth & Cob (36/81) and Climate-Responsive & Passive Design (36/80).
- What this piece gives you
- You will not be able to specify a hempcrete wall or design a timber tower; that needs a qualified designer and the local code. You will see what each material does, why char protects mass timber, why a wet bale is a problem, and why a carbon claim needs its assumptions stated. Easier first reads: Building Technology (34/93) and Environmental Systems in Buildings (34/94). The toys below are simplified models with stated assumptions.
Hempcrete: a light, lime-bound infill that is not structure
Hemp grown for fibre has a woody core to its stem, called hurd or shiv. Chopped hurd mixed with a lime-based binder and water makes hempcrete (or hemp-lime): a crumbly, light, insulating material that is cast around a timber frame, not made into a load-bearing wall on its own.
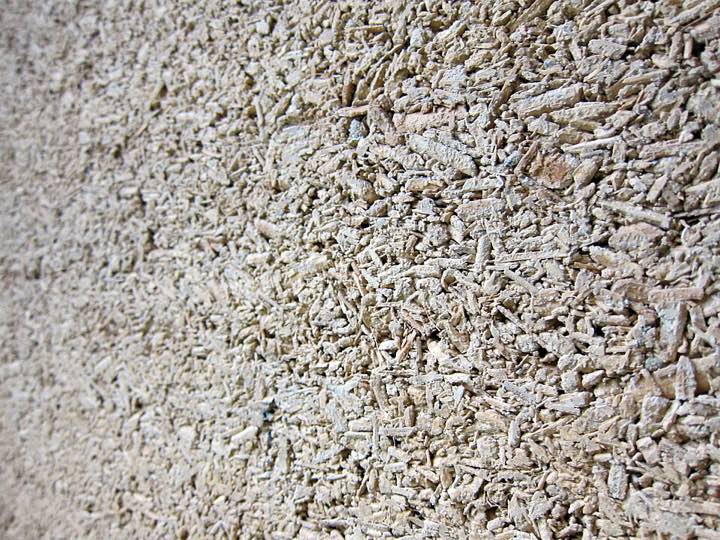

The numbers show the trade. Reported densities range widely, from about 200 up to 960 kg/m³, with one modelling value of 415 and one measured sample of 296. Thermal conductivity of the dry material is reported at about 0.05 to 0.14 W/m·K, with a measured value of 0.065. Compressive strength is typically about 0.3 MPa, around a seventh of a typical adobe brick, which is why a timber frame carries the building and the hempcrete fills it. Curing is slow: roughly two weeks to a month to gain adequate strength, and the wall has to dry out afterward.
Hempcrete's carbon story is the reason for much of its fame. The growing hemp takes in carbon dioxide, and some more is taken up as the lime binder hardens. A 2012 study by Ip and Miller (Resources, Conservation & Recycling 69) looked at a 1 m² wall panel 300 mm thick with a timber frame, in the UK. It found 82.7 kg of CO₂ captured and a net life-cycle greenhouse-gas reduction of 36.08 kg CO₂e per m², under its stated assumptions. That means about 46.6 kg of CO₂e was emitted making and building it, and the plant carbon was larger. Other studies report a wide range of net values, from about −1.6 to −79 kg CO₂e/m², because the binder, the frame, transport and what counts all change the answer.
Hemp is also a legal question in some places. The crop is a low-THC variety of Cannabis sativa, and its legality depends on the country and the THC limit, which is commonly set around 0.3%. The United States removed hemp of up to 0.3% delta-9 THC from its controlled-substance list in the 2018 Farm Bill; the EU has allowed low-THC varieties under agricultural rules; in the UK, growing it needs a licence. Rules change, and many builders buy processed hurd from countries with established hemp industries. Check locally and recently.
In the United States, the 2024 International Residential Code includes Appendix BL, which covers hemp-lime (hempcrete) as a nonstructural infill wall system. A model-code appendix is optional: it only has legal force where a state or local authority adopts it, so adoption varies.
Straw bales: thick insulation, and a wall that must stay dry
A bale is a block of straw, the stems left after grain harvest, held by string or wire. Stacked in a wall and plastered, it makes thick, cheap insulation. Two forms exist. In load-bearing ("Nebraska-style") building, the bales themselves carry the roof; field bales can support roughly 900 kg per metre of wall length, and pre-compressed bales at least 6,000 kg/m. In infill building, a timber frame carries the load and the bales insulate, which is common in wet and northern climates. About 70 bale buildings were put up in the Sandhills between 1896 and 1945, and nine survivors were reported in two counties in 1990.
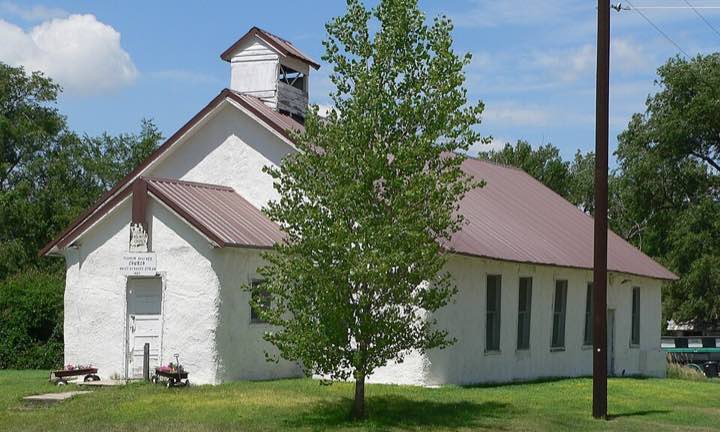

Thermal conductivity for straw bales is typically given as about 0.038 to 0.08 W/m·K, with 0.064 a representative design value. A bale wall is 35 to 50 cm thick, so even at a modest R-value per inch it reaches high wall insulation. Reported whole-wall R-values run from 17 to 55 in US units (3 to 9.6 in SI) depending on the study and detail.
The risks are the same three every time. Moisture: wet straw rots, so bales are kept dry before and during building, plastered on both faces, and protected at the base. In one study, 7 of 8 moisture probes in a straw wall stayed under 20% moisture content, a level not thought to aid rot; guidance typically sets a ceiling on bale moisture at building time in the range of about 15 to 20%. Fire: loose straw burns readily, but compressed plastered bales are reported to resist fire well, because the dense bale and plaster starve a flame of air; the plaster is part of the fire protection and has to be complete. Pests: rats and mice can enter during construction, so detailing and plaster matter. In the United States, building codes began to treat strawbale construction in the 2015 International Residential Code appendices, and France recognised straw building as "common technology" in professional rules of 2012.
Bamboo: a hollow tube is stiff for its weight
Bamboo is a giant grass. Its stem, the culm, is a hollow tube with solid cross-walls at the nodes, and its strength is generally similar to a strong softwood or hardwood timber. Its structural trick is the tube. For a bending member, material far from the centre line works hardest, so a hollow section carries much more than a solid rod of the same amount of material. Try it.
The ratio compares second moments of area (I = π/64 · (D⁴ − d⁴) for the tube, π/64 · D⁴ for the rod with the same cross-section area). It ignores nodes, taper and splitting, and it does not mean a real culm is 4.6 times stronger than a timber rod.
Colombia and Ecuador, with the giant bamboo Guadua angustifolia, have the deepest tradition in the Americas. Colombian architect Simón Vélez (born in Manizales in 1949) built structural guadua buildings in several countries, and his 2,000 m² ZERI Pavilion at Expo 2000 in Hanover was the first bamboo structure to receive a building permit in Germany. Colombia was the first country to publish a country-specific bamboo code (the NSR-10 title on guadua), and ISO published design and test standards for bamboo culms, ISO 22156 and ISO 22157, from 2004. Ecuador, Peru, India and Bangladesh have published codes too.
Bamboo's weak point is durability. Untreated bamboo is reported to last 2 to 6 years indoors and less than a year if it stays wet. Boron salts (borax and boric acid) protect against insects but not rot, and they wash out in water, so the design has to keep the culm dry: raised off the ground, under wide eaves. Joints are the hard part, because a round hollow tube is hard to connect without crushing the wall, and builders often fill the node bays at connections with mortar. Harvest age also matters, since a culm that is too young is weaker and more prone to attack.
Mass timber: it burns, and the char protects it
Cross-laminated timber (CLT) is made of layers of boards glued crosswise, which makes large, stable panels that act like slabs. It was developed in Austria in the 1990s: Gerhard Schickhofer presented his doctoral research in 1994, the product was approved in December 1998, and Austria issued national guidelines in 2002. Together with glued laminated timber (glulam), it has allowed wood to compete with concrete and steel for tall buildings.
Wood is flammable, and a fire-safe building is not one that cannot burn. In a thick section, the outer layer chars at a slow, predictable rate, and the char insulates the wood behind it, so the member keeps a sound core while the fire runs. The nominal char rate in US design practice is 1.5 inches per hour, about 0.635 mm/min. For CLT, glue lines make it slightly higher: one source gives a char depth of 1.9 inches (48 mm) after an hour for a panel with 1⅜-inch laminations, about 0.8 mm/min.
Simplified: one-sided exposure at a constant rate. Real design methods also discount a heated layer under the char and depend on the glue, the fire and the protection. The toy shows the principle only. Buildings in practice also use encapsulation (fire-rated board), sprinklers and detailing so that joints and connections do not fail early.
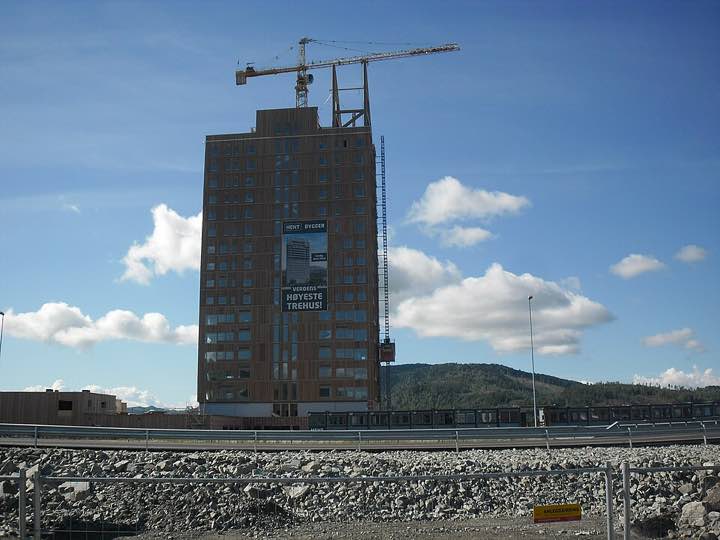

The records, as the public lists show them in 2026: Ascent in Milwaukee (86.56 m, 25 storeys, 2022), Mjøstårnet in Norway (85.4 m, 2019) and HoHo Wien in Vienna (84 m, 24 storeys, 2019). They count differently, since many tall "timber" buildings are hybrids with concrete floors or cores, so the title of tallest wooden building depends on the definition. The 2021 International Building Code added three mass-timber construction types, IV-A, IV-B and IV-C, allowing up to about 18, 12 and 9 storeys respectively under that code, depending on the type and fire protection, and limited exposed wood. Codes elsewhere differ.
Insulation: how thick for the same U-value?
U-value, in W/m²·K, is the heat flow through a wall per degree of temperature difference. For a single layer it is 1 divided by the sum of the surface films (about 0.13 plus 0.04 m²·K/W) and thickness divided by conductivity. Bio-based materials earn their place by their conductivity: straw and hempcrete around 0.06 to 0.07, cork board about 0.043, softwood across the grain about 0.12, common brick about 0.6 to 1.0.
Conductivities used: hempcrete 0.07, straw 0.064, softwood 0.12, cork board 0.043, common brick 0.8 W/m·K, rounded from the ranges above. Single homogeneous layer; real walls have frames, plaster and air leakage. The 0.30 target is a round example, not a code value, and codes differ widely.
Carbon: stored, emitted and borrowed
A plant builds itself from carbon dioxide in the air. Roughly half of the dry mass of wood or straw is carbon, and a kilogram of carbon corresponds to 44/12 kg of CO₂. Using a common default of 47% carbon, one kilogram of dry plant matter holds about 1.72 kg of CO₂. A wall that contains 60 kg of dry plant per m² therefore holds about 100 kg of CO₂ that was in the air.
There are three honest complications. First, the carbon is borrowed, not removed forever: if the wall is burned or rots at the end of its life, it goes back to the air. It counts only if the material stays in use or is reused. Second, the timing matters: annual crops like hemp and straw regrow in a season, softwood in decades. Third, "net negative" depends on boundaries, as the −1.6 to −79 spread for hempcrete shows. Credit for biogenic carbon is handled differently under different accounting conventions.
The hemp-lime figures at 300 mm are from Ip and Miller (2012): 82.7 kg captured and a net of −36.08, so about 46.6 emitted. Thickness scales linearly, a simplification. Straw (100 kg/m³, 90% dry matter) and CLT (470 kg/m³ at 12% moisture, so about 420 dry) stored values are computed from the formula; their default emitted values (8 and 30 kg CO₂e/m²) are round placeholders of a plausible order, not data. Use real EPD figures for a real project.
Moisture, fire and the limits of every plant wall
Cork and mycelium round out the list. Cork insulation comes from the bark of cork oak, which is harvested without felling the tree and regrows, with a harvest cycle of roughly nine years. Cork board has a conductivity of about 0.043 W/m·K. Mycelium, the root network of fungi grown into moulds with agricultural waste, is still mostly at the research and pavilion stage: the 2014 Hy-Fi tower in New York is the best-known example. It is not yet a standard building material.
The pattern for all of them is the same: dry, protected, detailed. Pick a situation and see the risk and the habit that answers it.
Fire needs the same honesty. Heavy timber chars and keeps its core; loose straw and sawdust burn easily; plastered bales and lime-bound hempcrete are reported to resist spread when the finish is intact; bamboo burns, and treated bamboo is not fireproof. Hydrated lime is caustic: it burns skin and eyes, which is a safety point for anyone mixing hempcrete or plaster.
What a graduate just sees
- Hempcrete insulates and stores carbon but is not structure: a frame carries the building.
- A straw bale wall is a thick insulation layer whose life depends on staying dry and plastered.
- A hollow tube is stiff for its weight, and bamboo's weak point is durability, not strength.
- Heavy timber survives fire because char insulates the wood behind it, and details decide whether the joints do too.
- Biogenic carbon is borrowed: it counts only while the material stays out of the air.
- "Net negative" claims have assumptions: read the boundary and the binder before believing the number.
- The same four failure causes keep appearing: water, fire, pests and poor detailing.
- Whether a material is allowed is a code question as much as a physics question.
Where it shows up next
- Life-Cycle Carbon & Green Building (36/83): stored versus emitted carbon, EPDs, and why biogenic carbon is counted differently by different methods.
- Earth Building: Adobe, Rammed Earth & Cob (36/81): the same "good boots and a good hat" for a different material.
- Building Technology (34/93) and Environmental Systems in Buildings (34/94): control layers, vapour and U-values for these walls.
- Structural Analysis (34/64): the tube-against-rod idea is why hollow and I-shaped sections are everywhere.
- In the world: mass-timber offices and apartment blocks in Europe and North America, bamboo housing in Colombia and Ecuador, strawbale and hemp-lime houses and extensions in Europe and North America.
If you want to go deeper
- 📘 Standard texts. Michael Green and Jim Taggart, Tall Wood Buildings: Design, Construction and Performance (Birkhäuser), for mass timber; and Steve Allin, Building with Hemp (Seed Press), the classic hemp-lime guide. Check for the current editions.
- 📘 Gentler. Bill Steen, Athena Swentzell Steen and David Bainbridge, The Straw Bale House (Chelsea Green, 1994), and Jules Janssen, Building with Bamboo.
- 🌐 Free resource. WoodWorks, a North American wood-products council with free design guides on mass timber and fire.
- 🌐 Standards to look up. ISO 22156 (bamboo structural design), the Colombian guadua code, and Appendix BL of the 2024 International Residential Code for hemp-lime.
Plant-based walls insulate, weigh little and hold carbon taken from the air, and each has a job: hempcrete fills, straw insulates, bamboo spans, timber carries. Their shared limits are water, fire and pests, and their carbon claims are borrowed and assumption-dependent. Good plant-based building keeps the material dry, detailed and honest about its numbers.
Try this: look at one timber or straw-clad building near you and trace where rain goes, from the roof edge down to the ground. Find the wall's bottom 30 cm and ask what keeps it dry.
Sources. Wikipedia articles on Hempcrete, Straw-bale construction, Bamboo construction, Simón Vélez, Cross-laminated timber, Mjøstårnet and the list of tallest wooden buildings (accessed 2026); Ip and Miller, Resources, Conservation & Recycling 69, 2012 (abstract); Structure magazine and WoodWorks material on the 2021 IBC mass-timber types and char rates (NDS Chapter 16); coverage of 2024 IRC Appendix BL; Engineering ToolBox (conductivities); formulas for stored carbon use a 0.47 carbon fraction and the 44/12 molar mass ratio.
- 📘 Green and Taggart, Tall Wood Buildings
- 📘 Steen, Steen and Bainbridge, The Straw Bale House
- 🌐 WoodWorks